Loft conversions
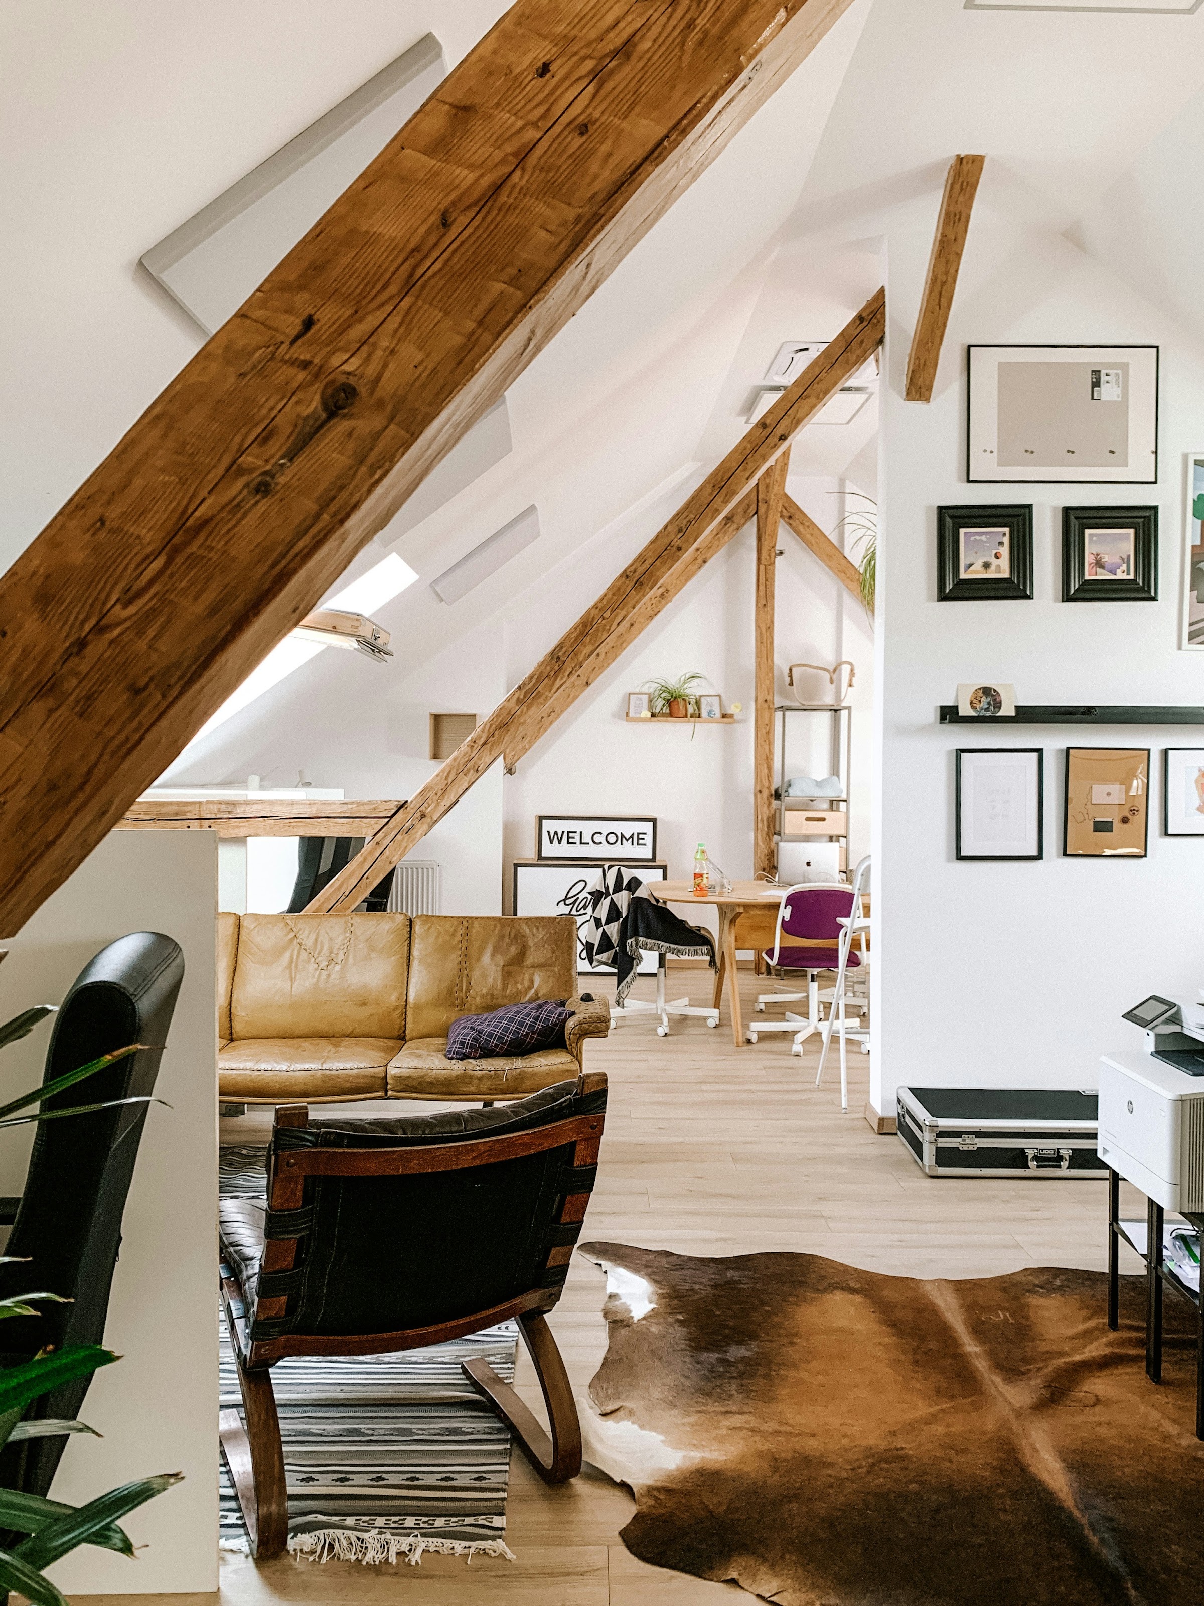
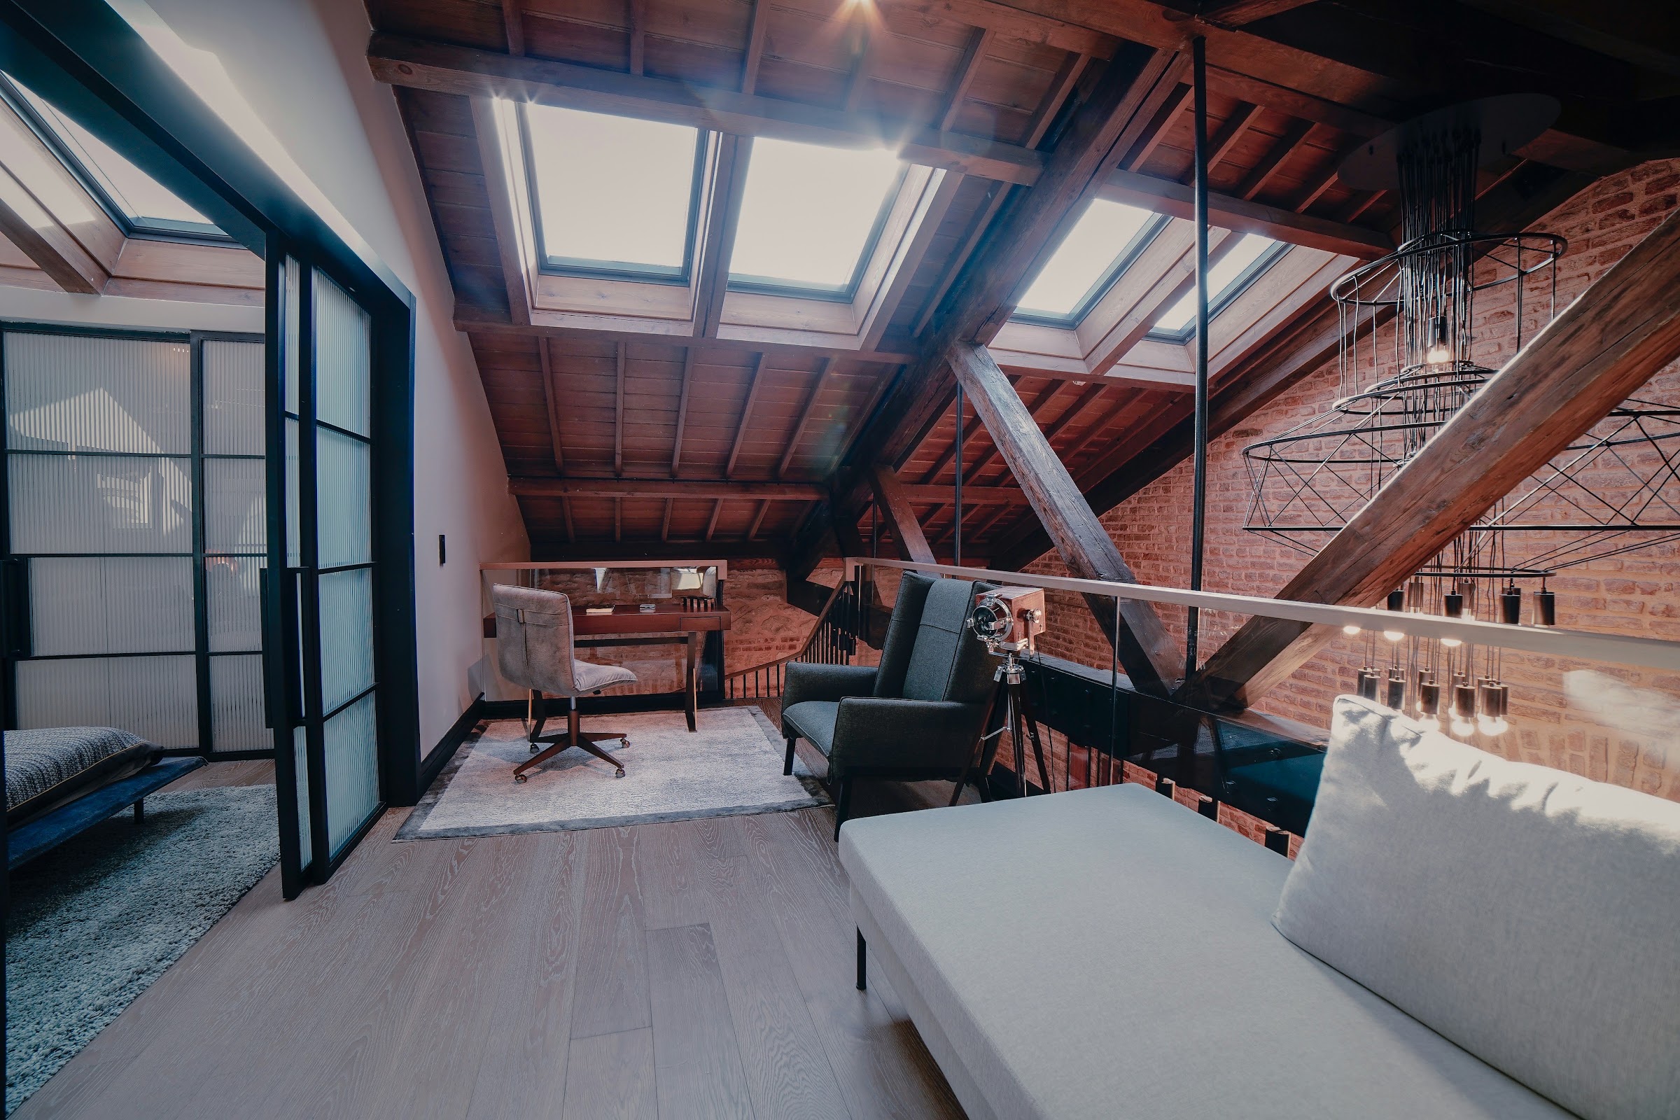
Loft conversions that turn unused roof space into bright living rooms, with exposed timber and new rooflights.

The project
Loft conversions
- Project: Loft conversions
- Our role: Structural design, build and fit-out
- Structural works: New floor structure and support to the roof
- Finish: Exposed timber, rooflights and full fit-out
Each loft needed a new floor structure and support to the roof before it could be used as a room.
The finished spaces keep the timber roof structure on show.
Gallery
The finished lofts

Planning an extension or full refurbishment?
Send us your plans or a few photos and we will come back with a fixed quote, for design only, or for design, build and fit-out.